WSP Mailbox Birmingham
Designer : IDAco
Contractor: Overbury
Furniture : Tsunami Axis
WSP’s existing Birmingham offices had reached a point at which a more sophisticated work environment was necessary to serve their staff and convey their corporate identity to their clients.
Visiting the mailbox for the first time I was blown away how impressive their choice of new location was. Stylish shopping, vast selection of restaurants, cinema and a prime spot overlooking the canal. The 7th floor was a concrete shell with high ceilings and exposed services. Our challenge was to warm this space without losing the raw industrial aesthetics.
I had various workshops with the WSP project team which established the design was to be Agile working for over 700 staff, open plan with collaboration facilities and striking welcome areas.
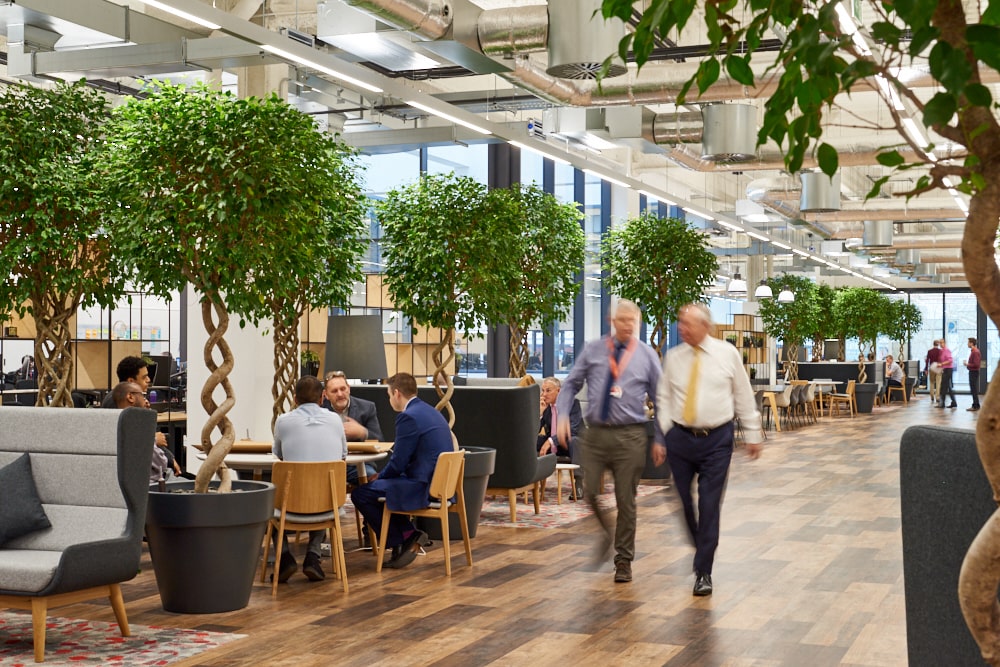
The most important thing to come out was the focus on staff wellness & biophilia in the workplace, visual references to natural forms, textures and patterns are usually preferred by staff and tactile stimulation can be used to reduce stress. This would be the backbone of my design.
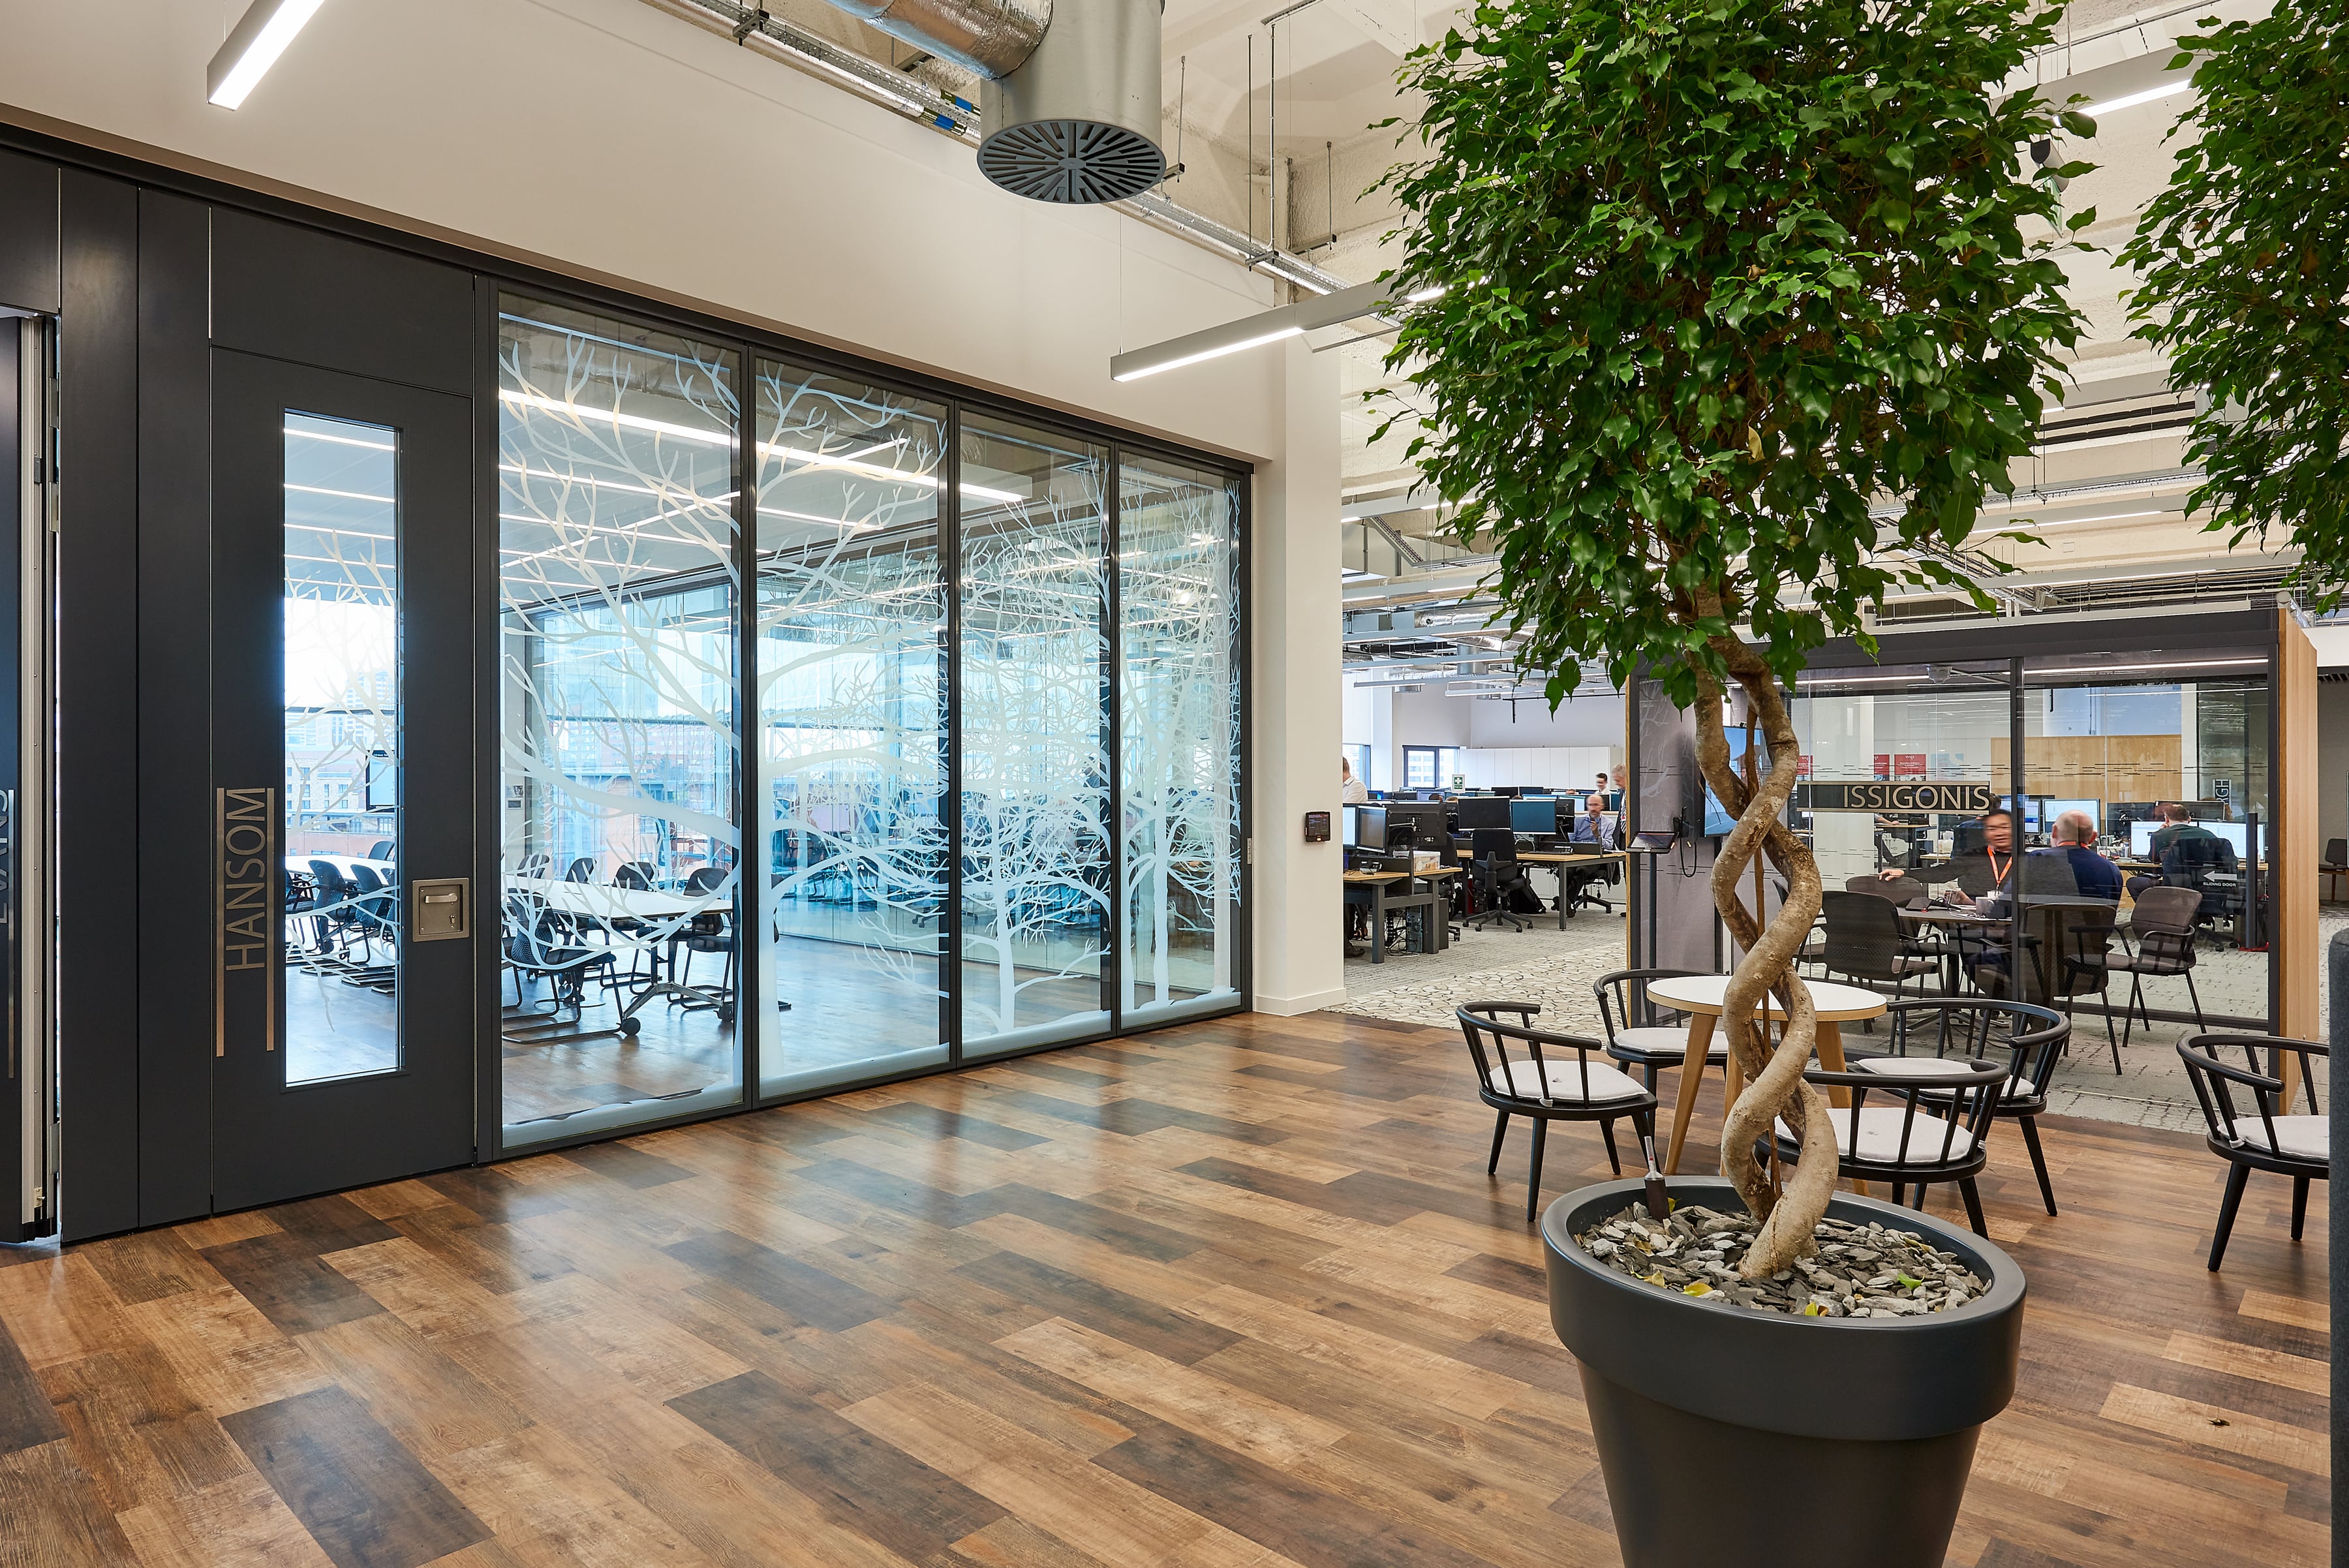
To achieve this impact the feature walls are clad in timber, carpet tiles with a connection to nature, large trees and plants, vinyl graphics creating nature, allowing natural light for the staff and lighting designed to mimic natural lighting.
The layout is designed to encourage movement, creating different ‘zones’ and a series of flexible spaces. Within the layout there were a number of key design areas that I focussed on, namely:
- The Business lounge – Located at the main entrance providing a focal point and a welcome area for visitors.
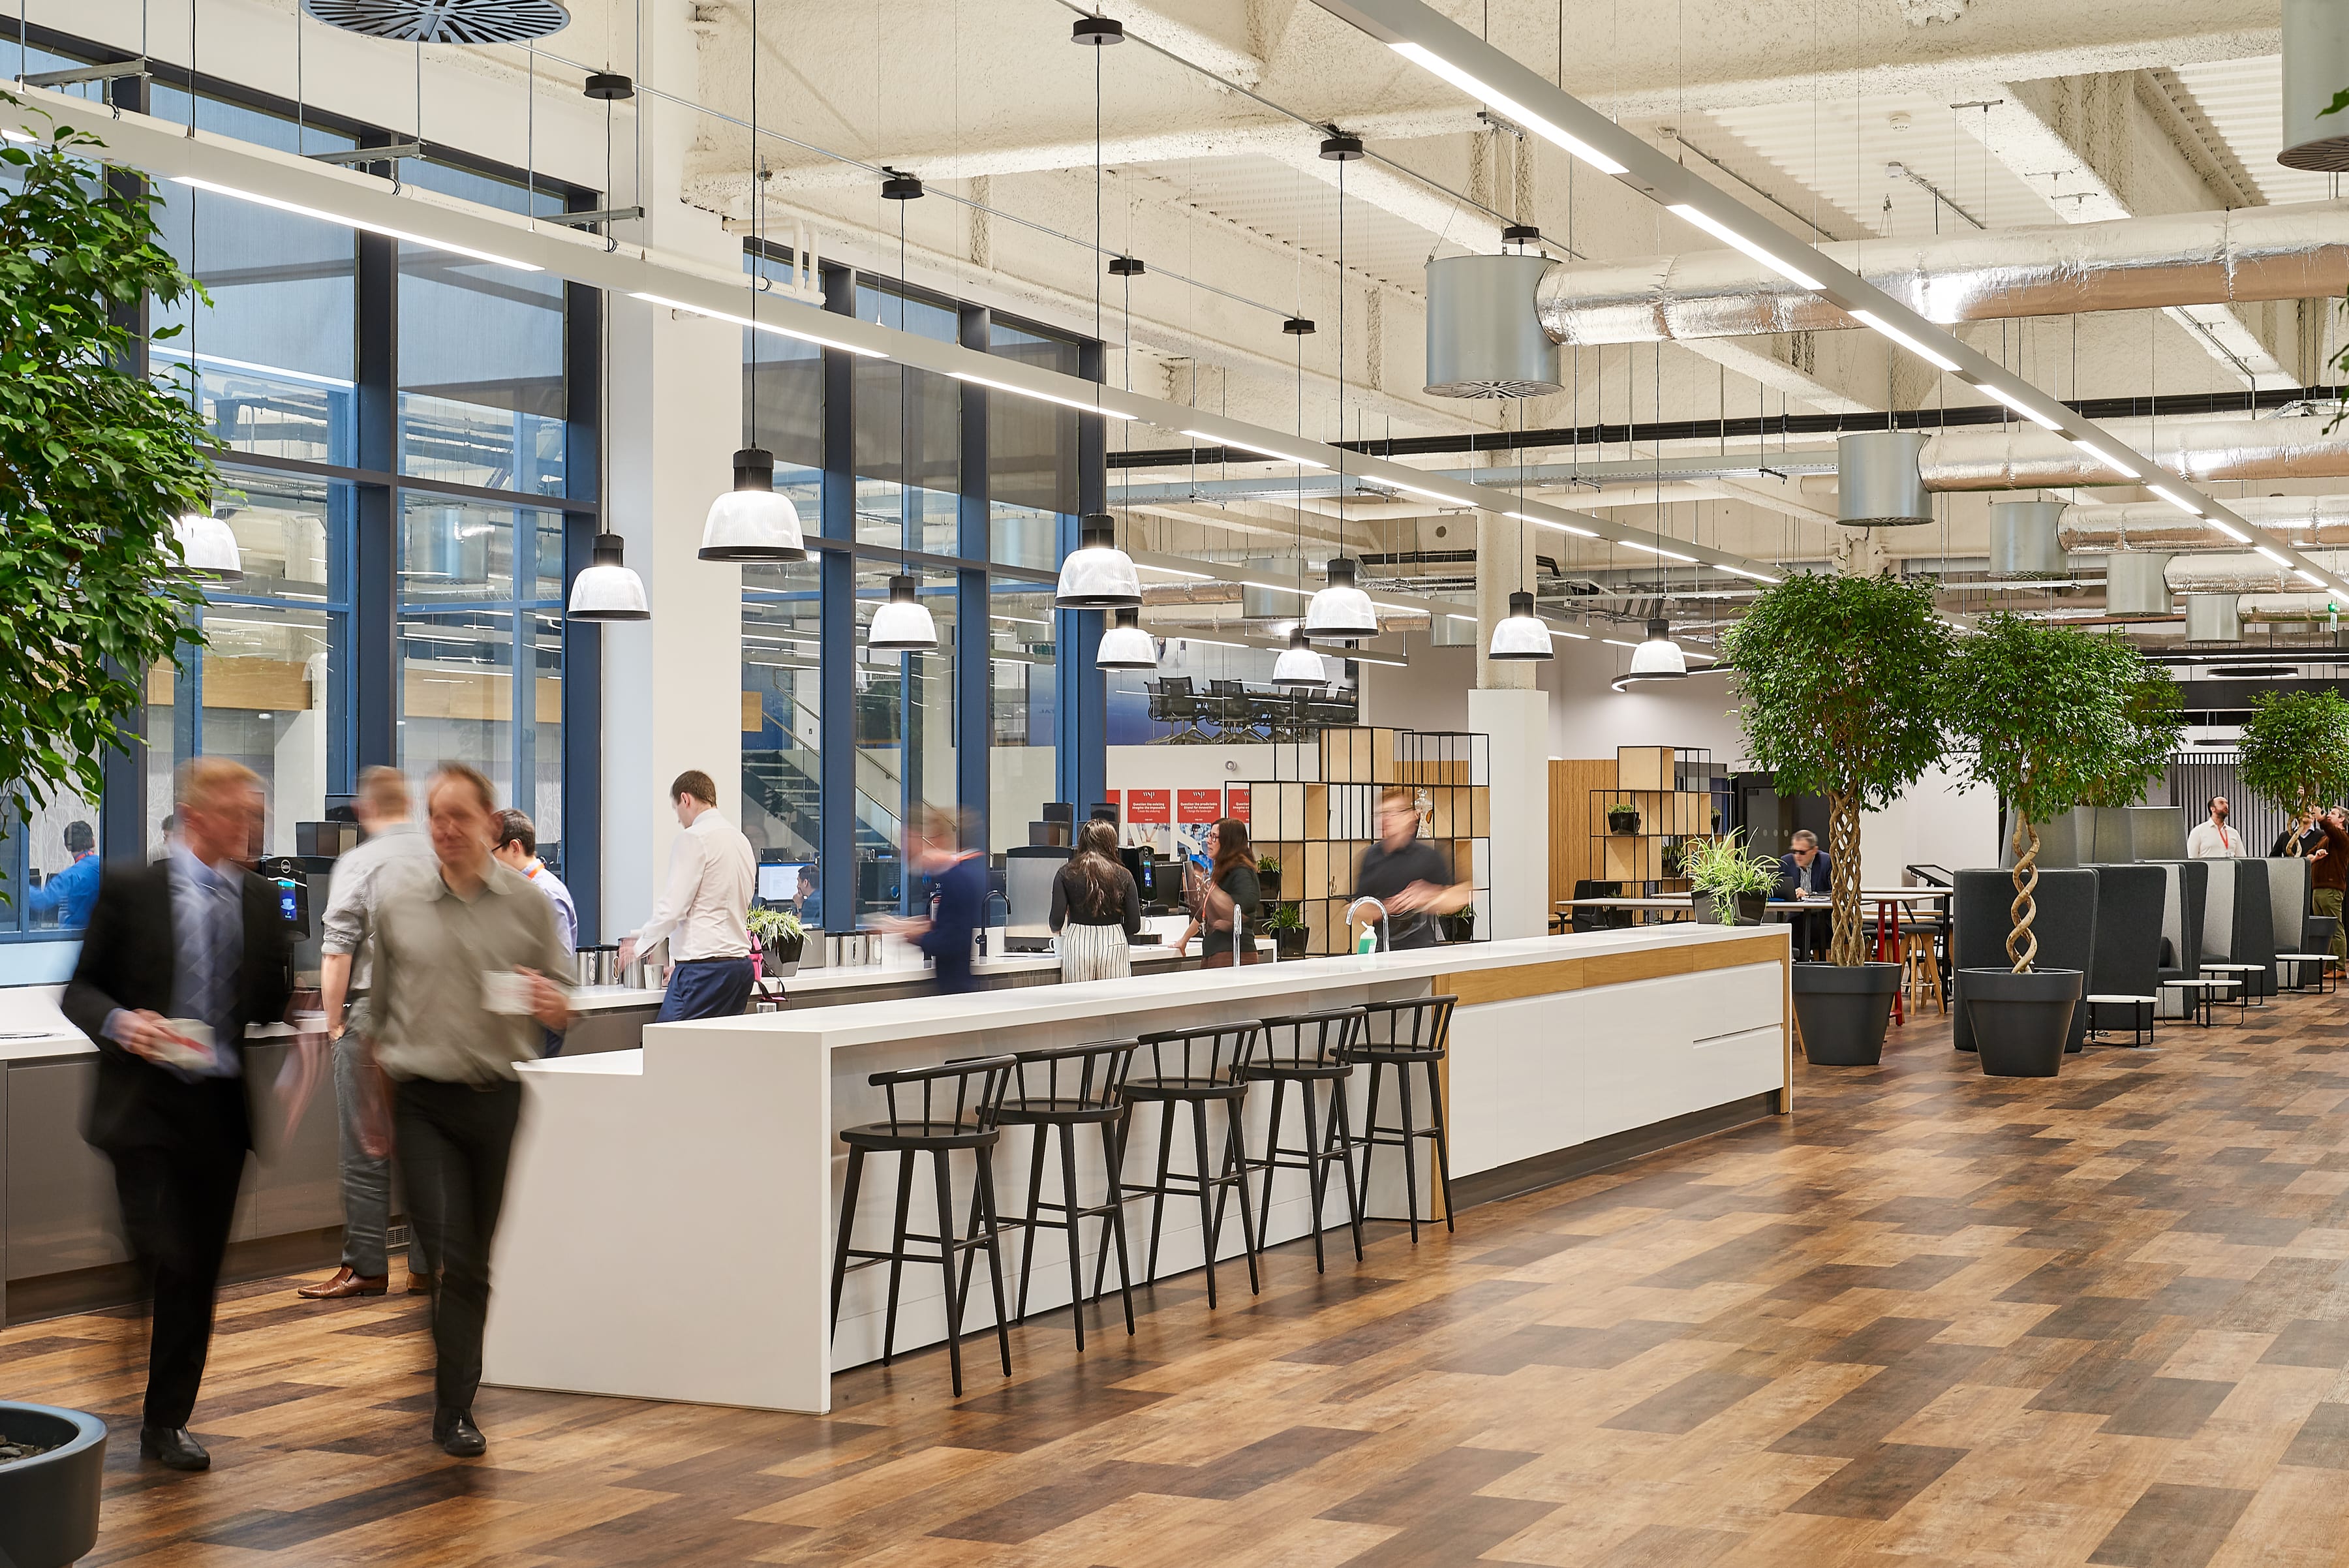
- The Street, Collaboration Area – Central to the office space the street provides a collaboration area with various seating scenarios from high back sofas, lounge seating, high & low bench tables. To support this space there is a large coffee bar facility providing hot and cold drinksThe Townhall – designed to provide large training sessions and gatherings. The front and central glass partitions are moveable, when open to the street the space can accommodate over 800 people.
- The Meeting Areas – Meeting rooms feature glazed fronts along one elevation to maximize the available light into the rooms along with oak timber slats on walls and ceilings with a matching canopy creating a feature within the office space.
In addition, 14 Project areas are provided, these are made up of 6-person booths, with layout tables and led screens ideal for informal meetings. Scribble rooms were also introduced, rooms without any technology and only wall boards to scribble on.
The overall design offers spacious, comfortable retreats for project meetings, private phone calls, one-to-one consultations, public & private interaction, socialising, formal presentations and large gatherings.