WSP Manchester
Designer : IDAco
Client : WSP
Designer : IDAco
Contractor : Overbury
Furniture : Tsunami Axis
WSP approached IDAco to provide the interior design for their Manchester new hub office that will consolidate three existing offices into one office.
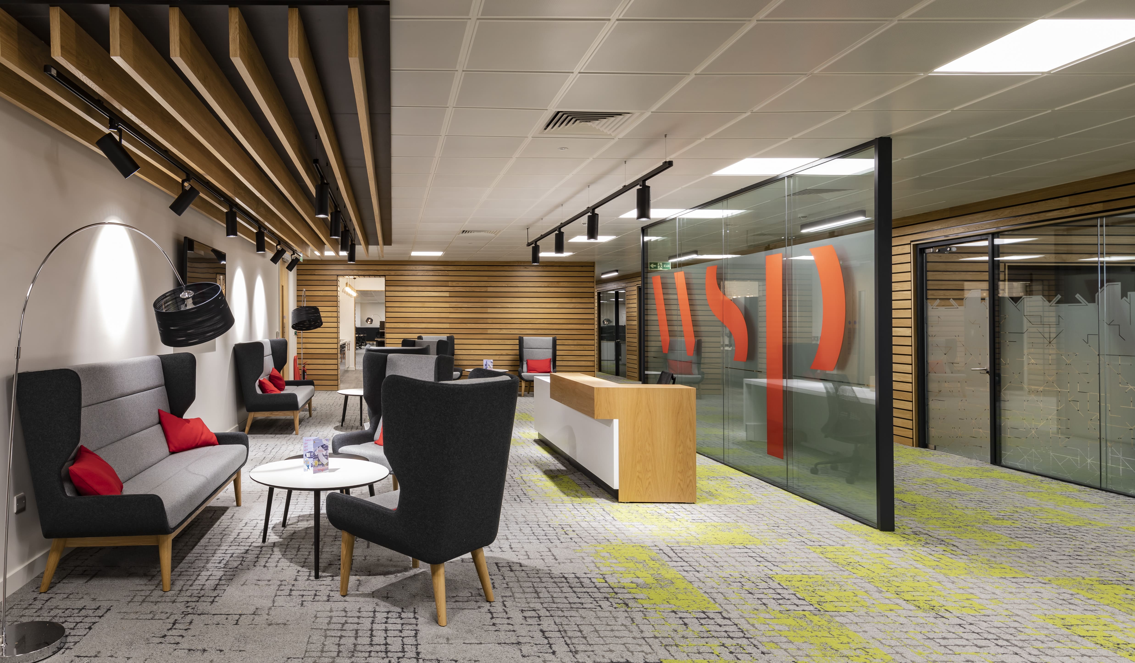
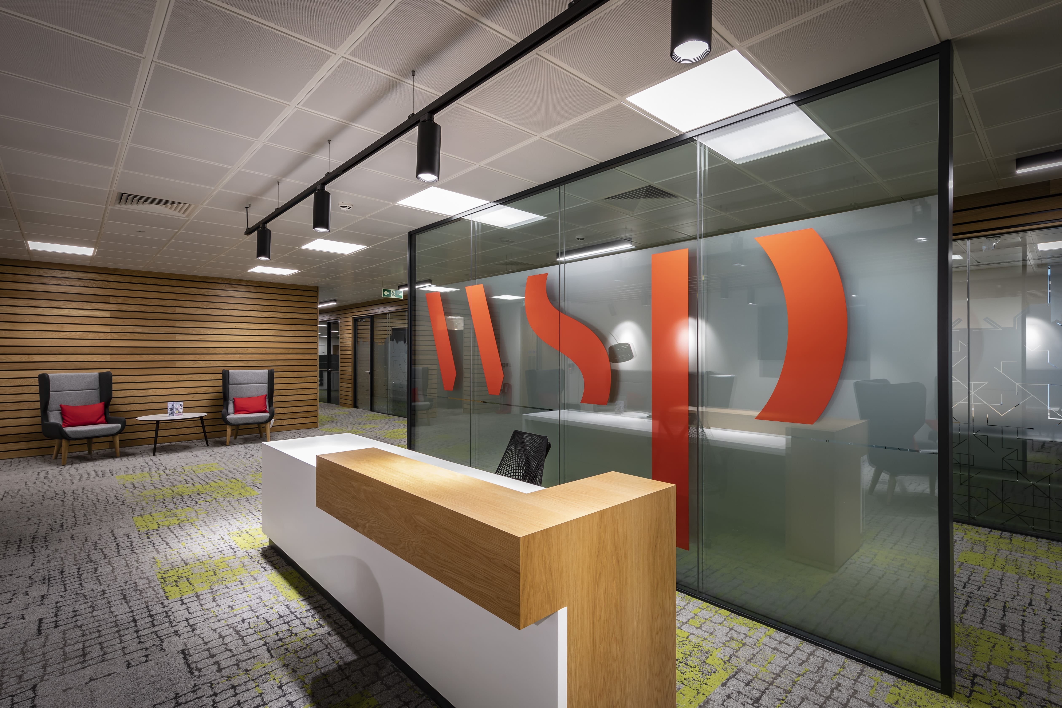
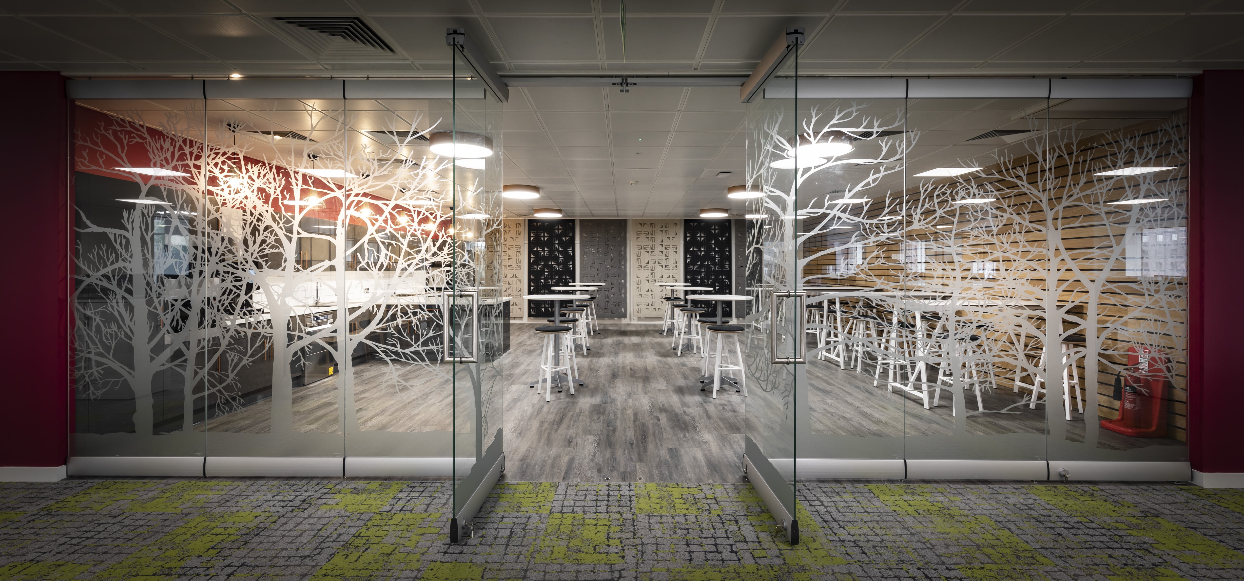
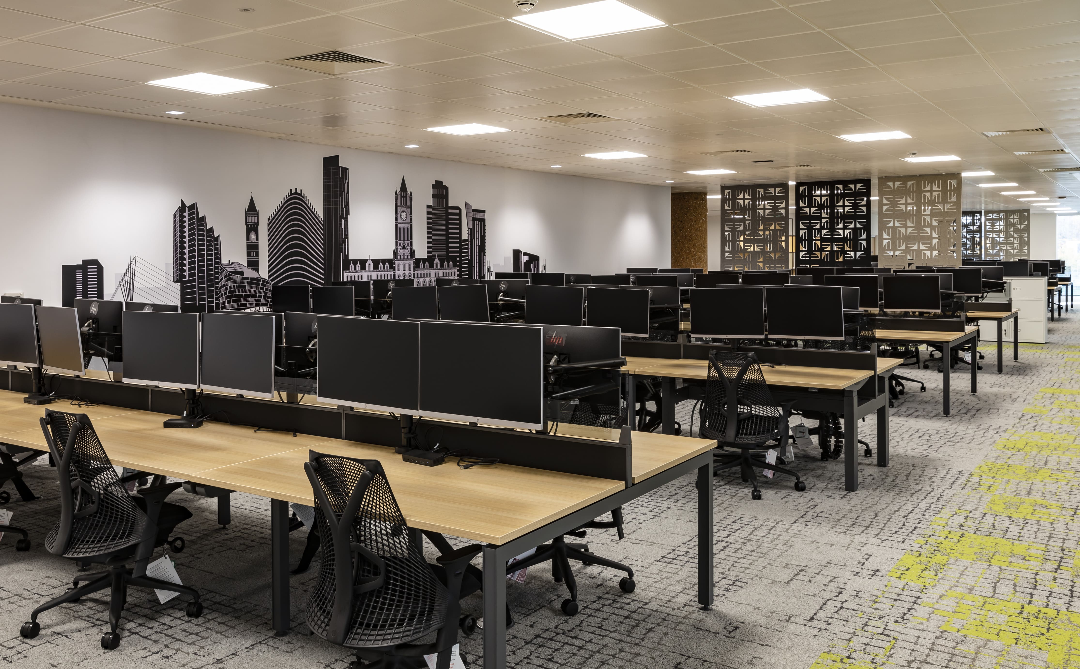
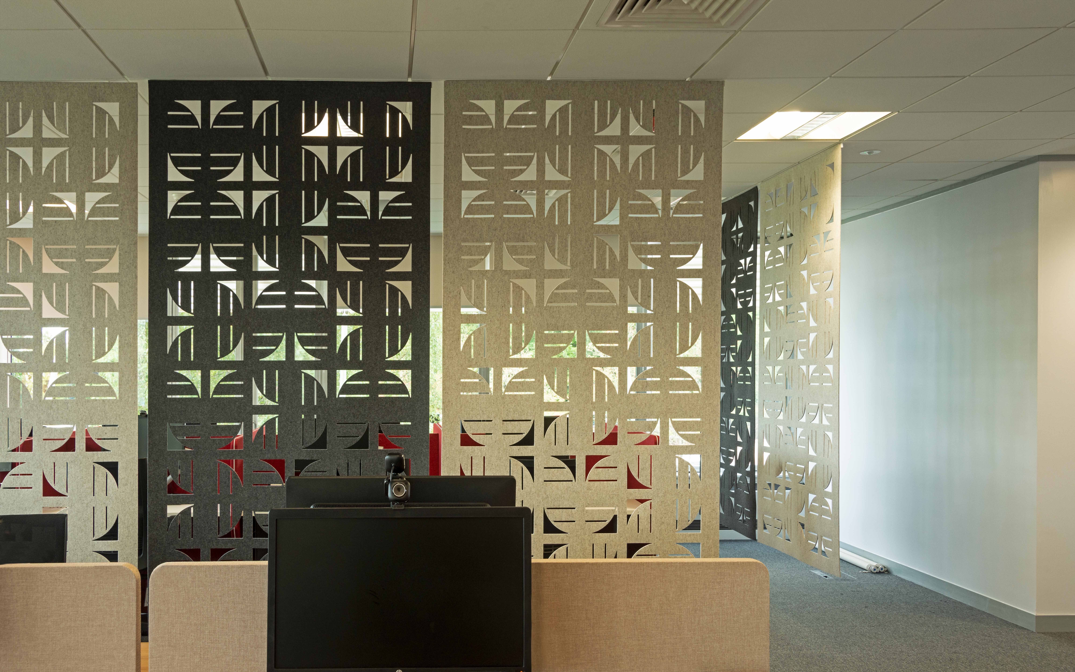
The design brief was to achieve an urban working environment – renewable, recyclable and biodegradable materials, light, airy, open plan areas, meeting & training rooms with good acoustic privacy, collaboration facilities, and impressive open welcome areas……..
Referring to WSP’s interior guidelines established a minimalist neutral finish palette and employ accent colours sparingly throughout the space.
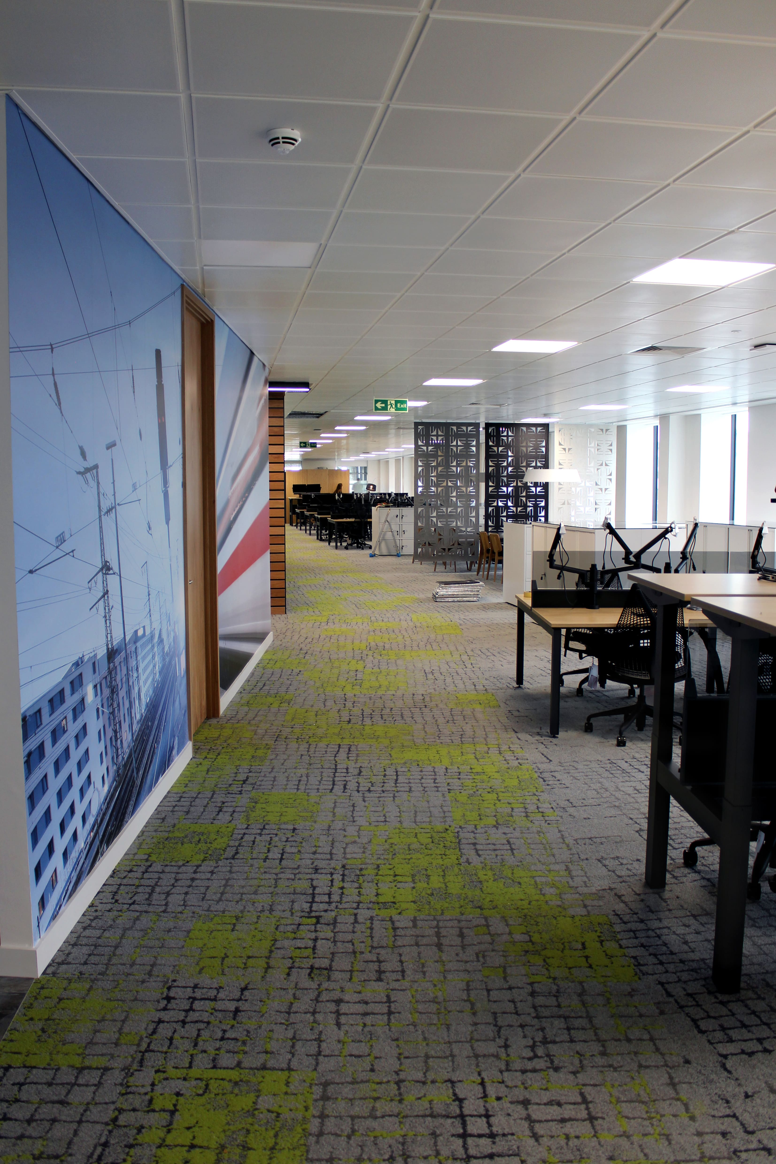
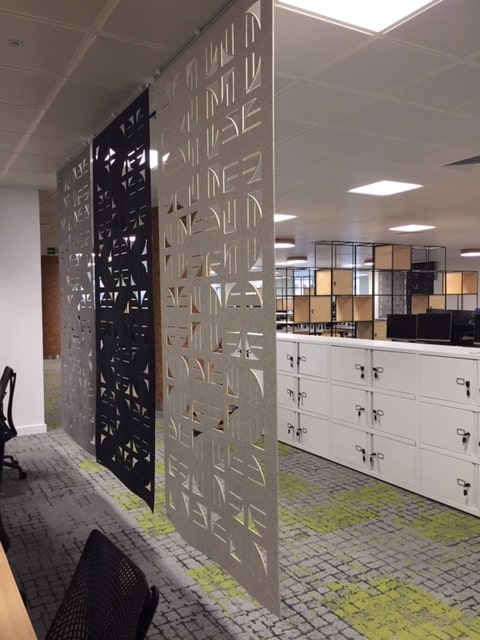
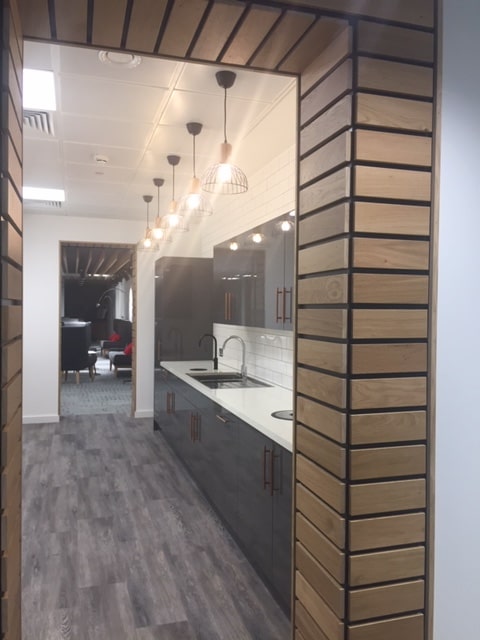
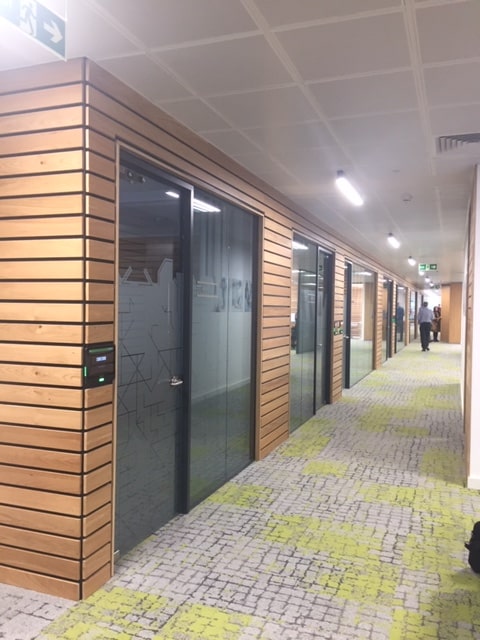
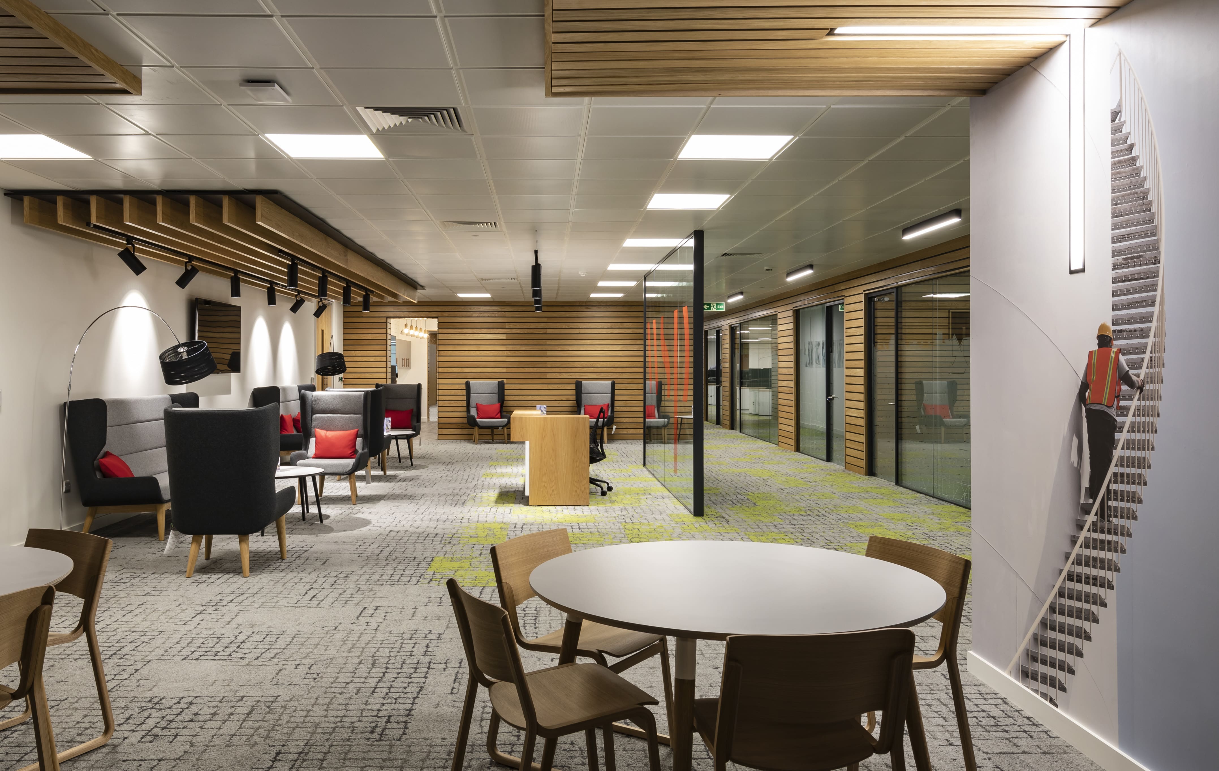
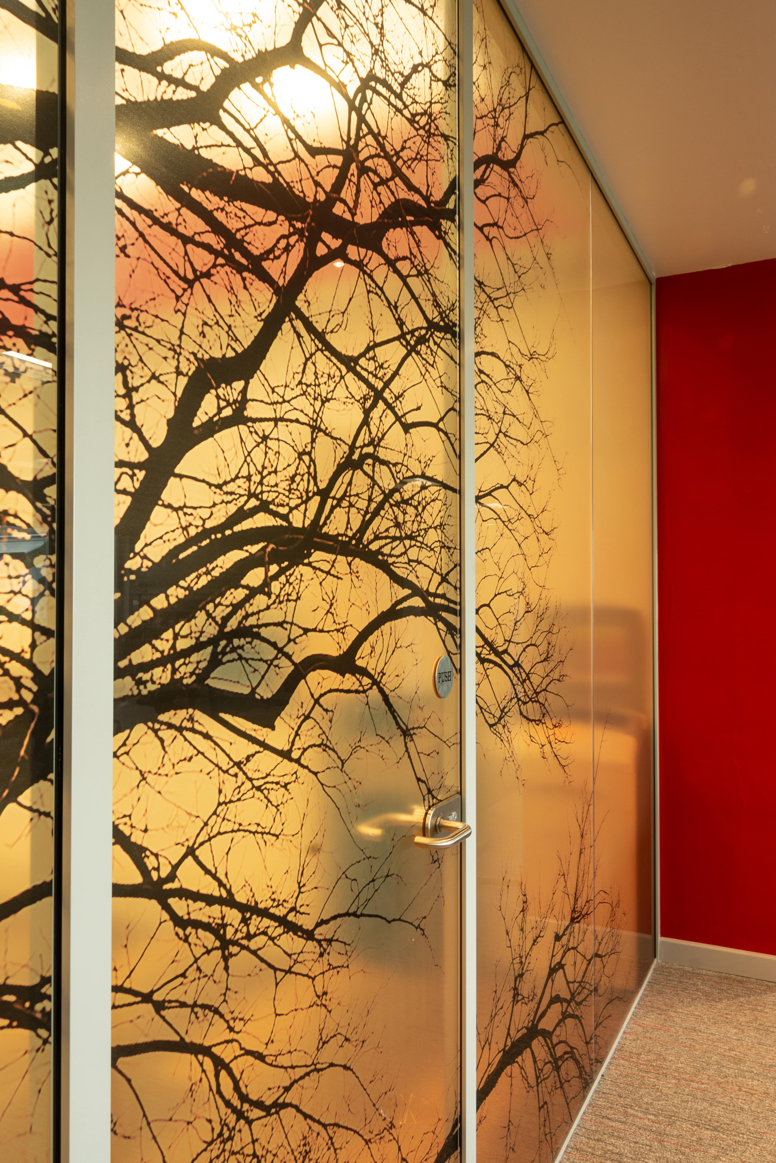
The carpet proposal is shades of grey with moss coloured features, natural warmth provided by wood featured on the vinyl flooring, furniture & feature partitioning throughout the office, with colour introduced mainly for the graphics on the walls.
Within the design, a prominent feature is made of the following areas :
Reception / Lounge
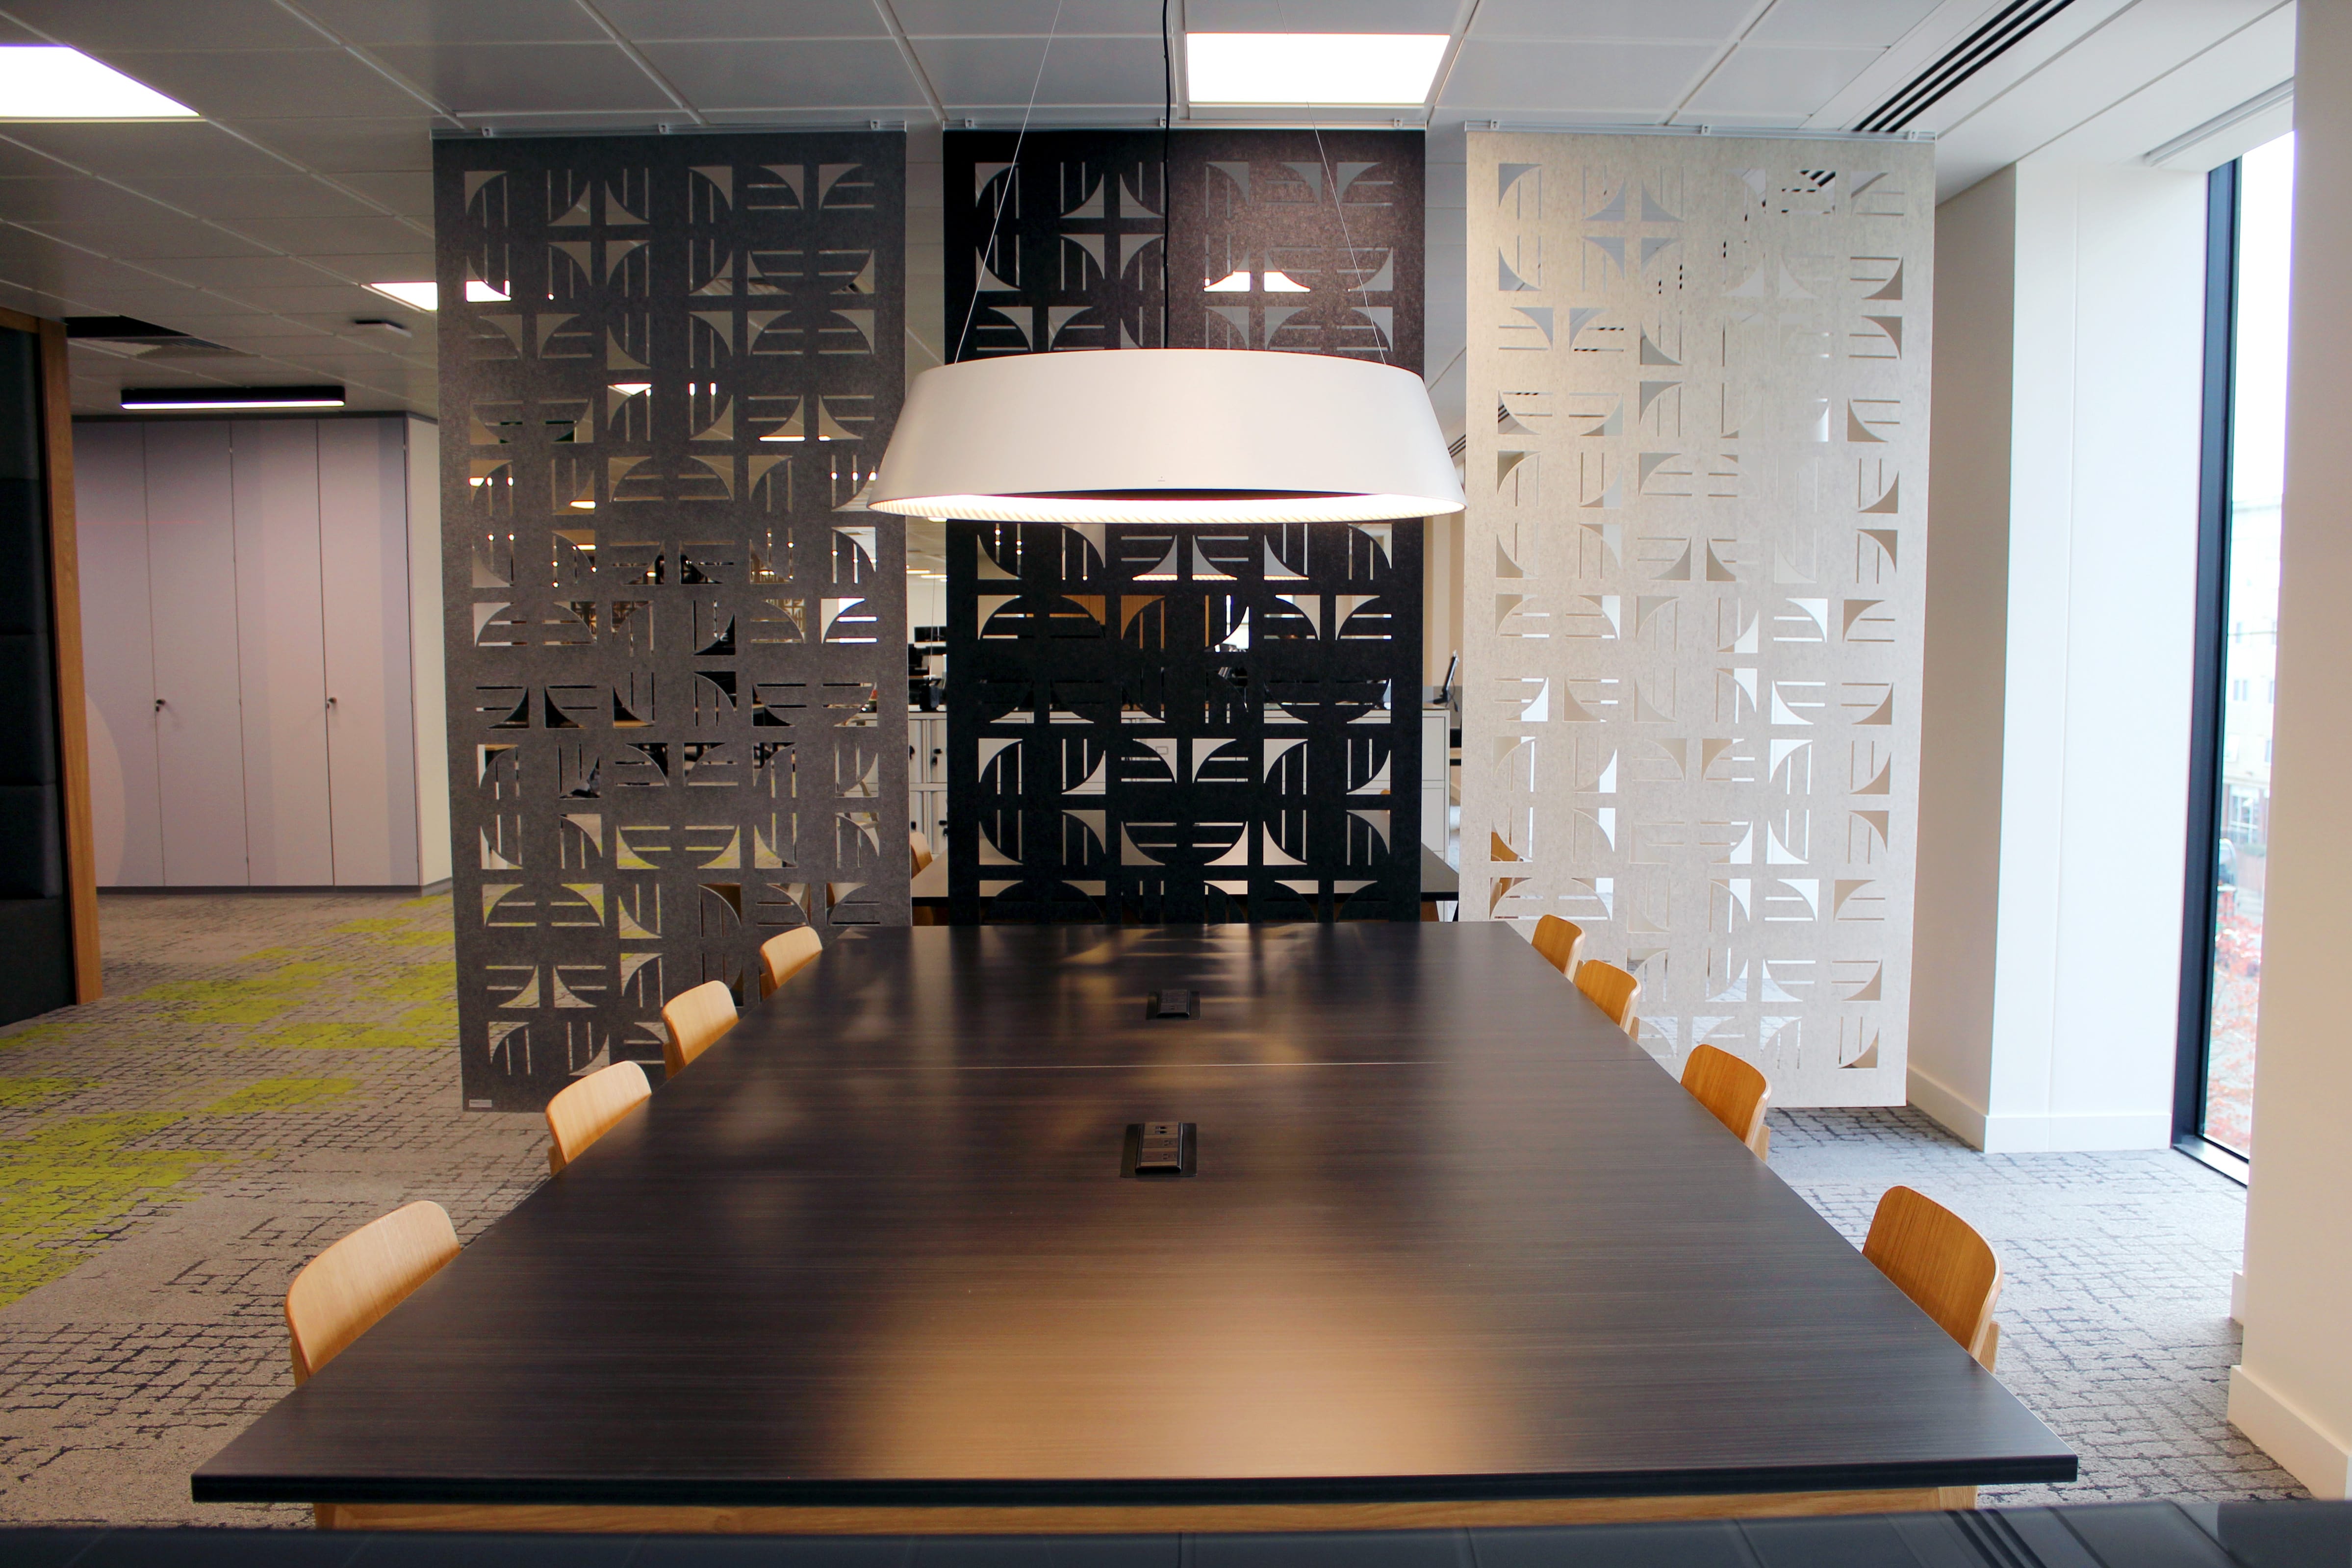
Client Presentation / Collaboration
Training / Meeting Facilities
Neighbourhoods
Bistro
Phone Booths
Project Areas – Booth Seating
Scribble Rooms